


Turning a Show-Stopper into a Custom Solution
The Challenge
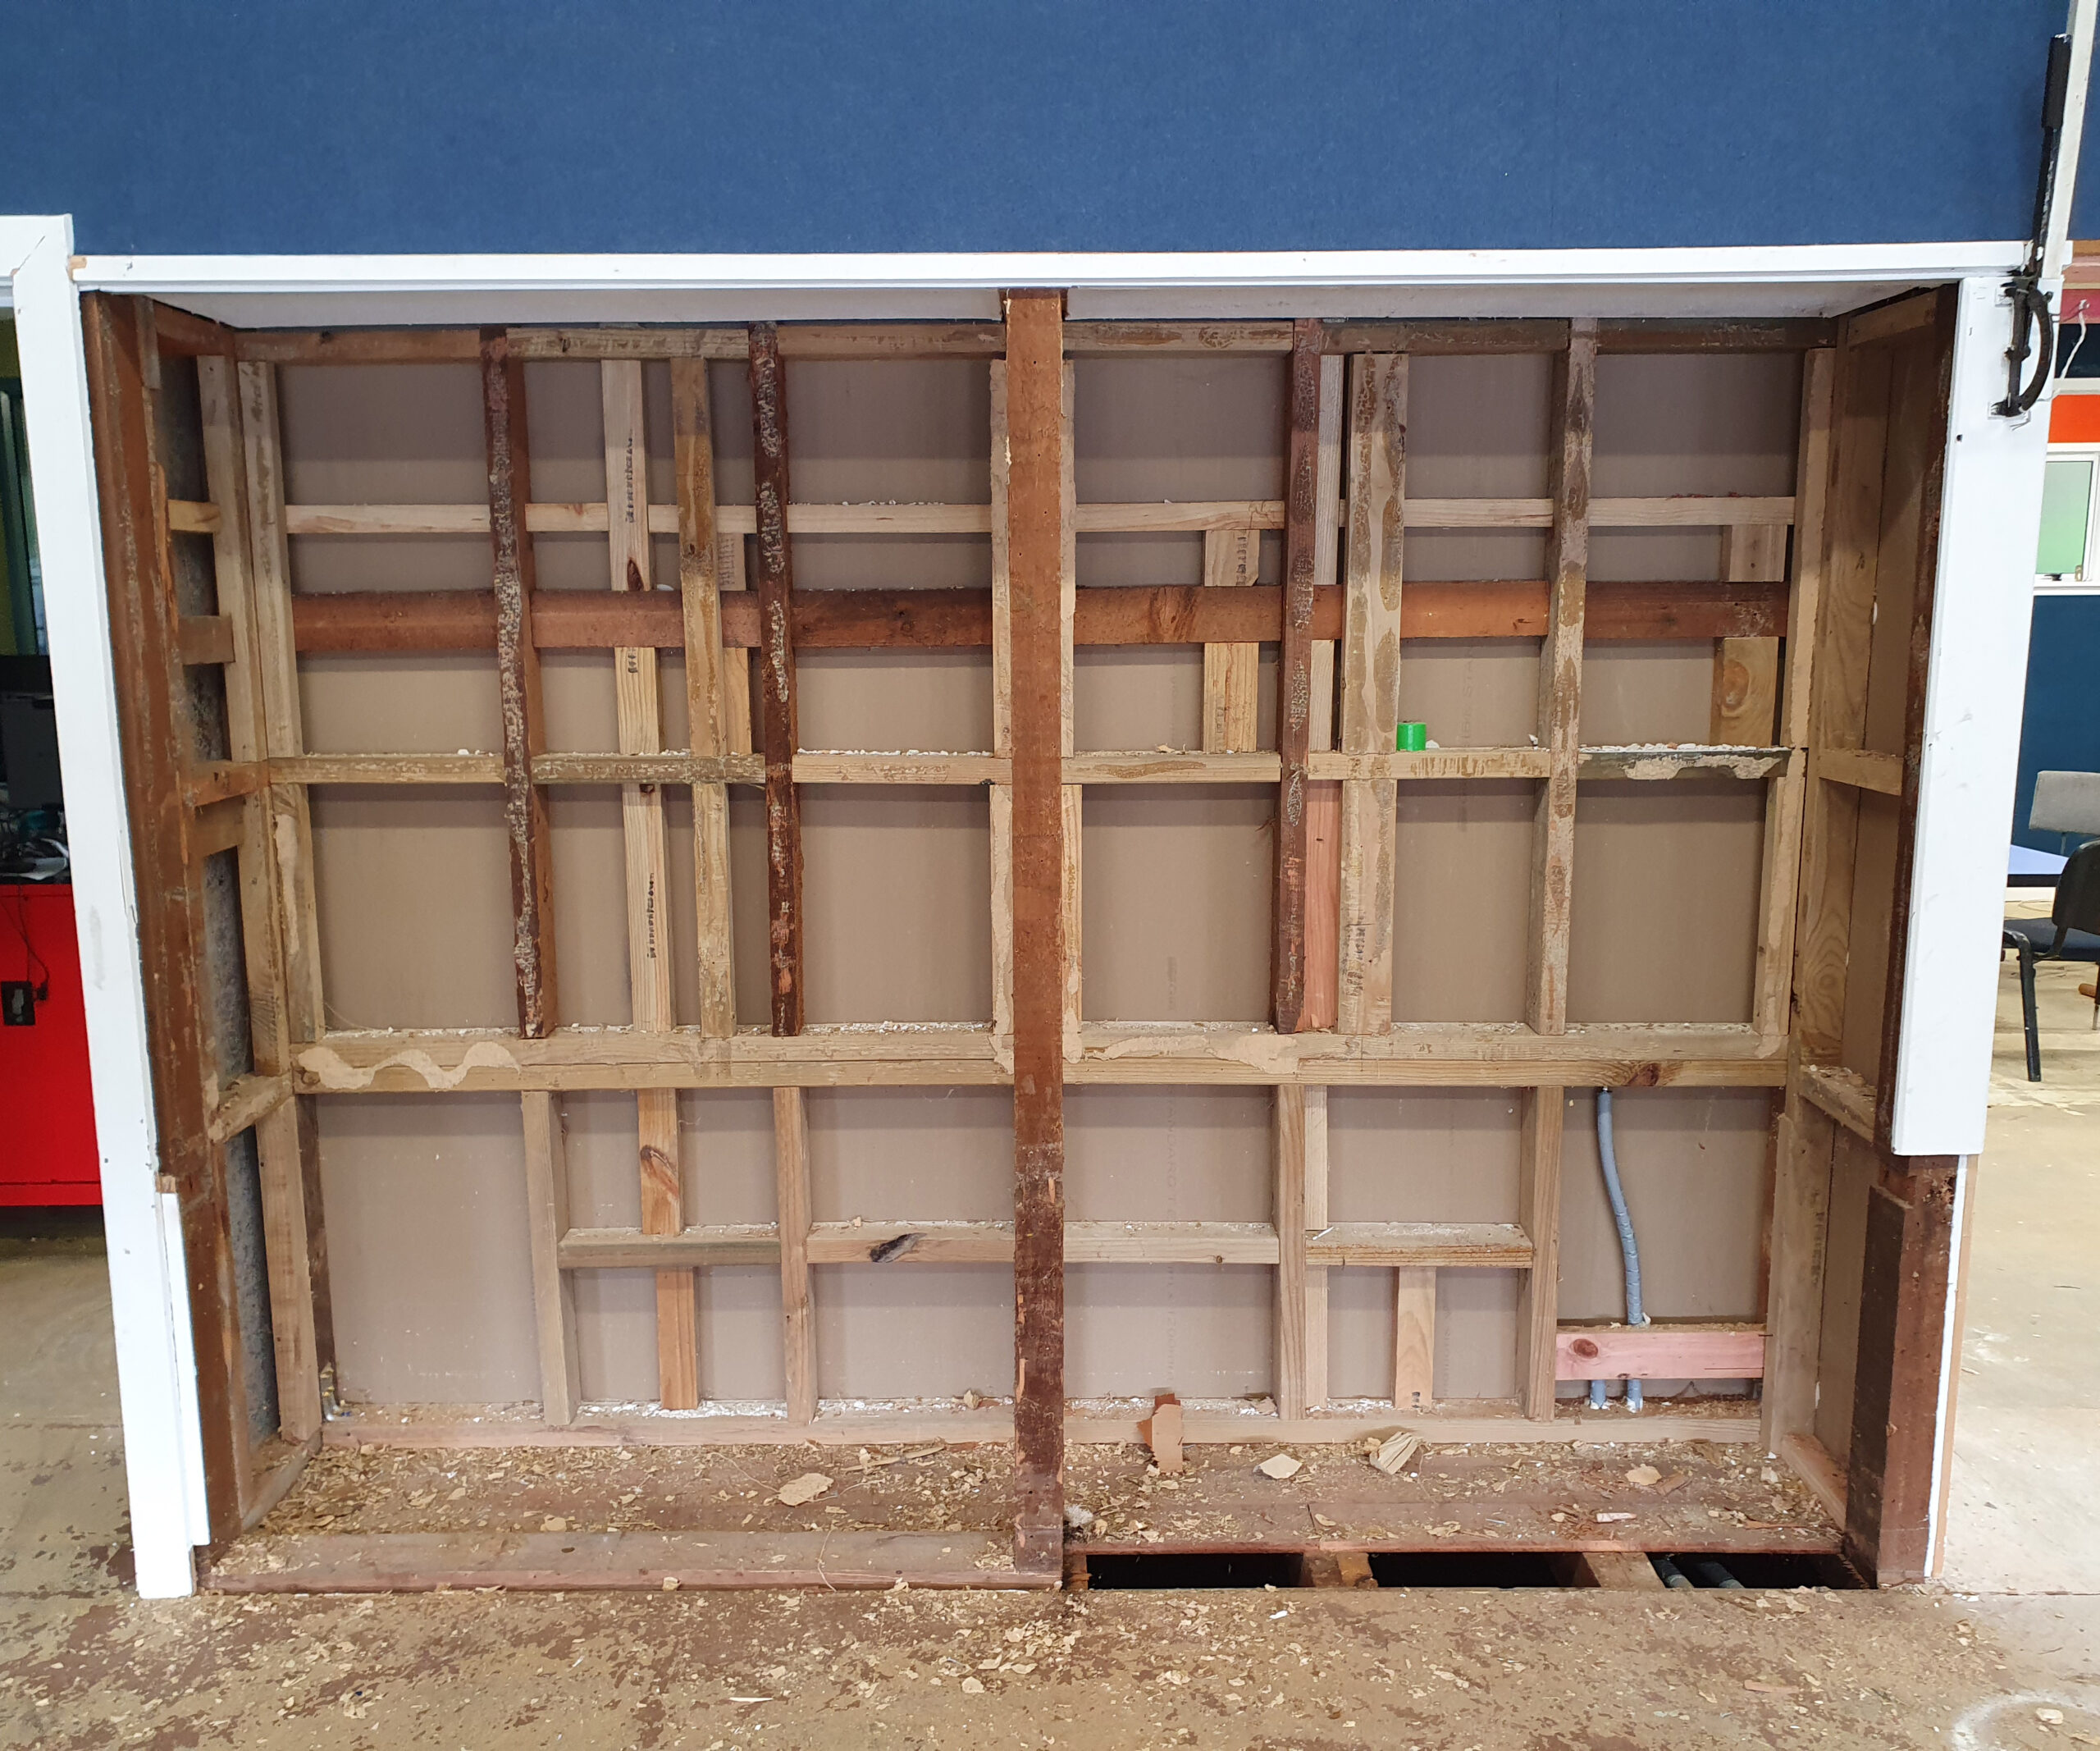
Inglewood School was renovating several classrooms and wanted to replace old alcove shelving in three rooms with 2600 wide recessed whiteboard cabinets. During demolition, contractors discovered load-bearing beams in the middle of the alcoves that could not be removed. What looked like a show-stopper for the school’s vision of seamless sliding whiteboard cabinets became an opportunity for EF to step in and design a bespoke whiteboard cabinet solution.
The EF Solution
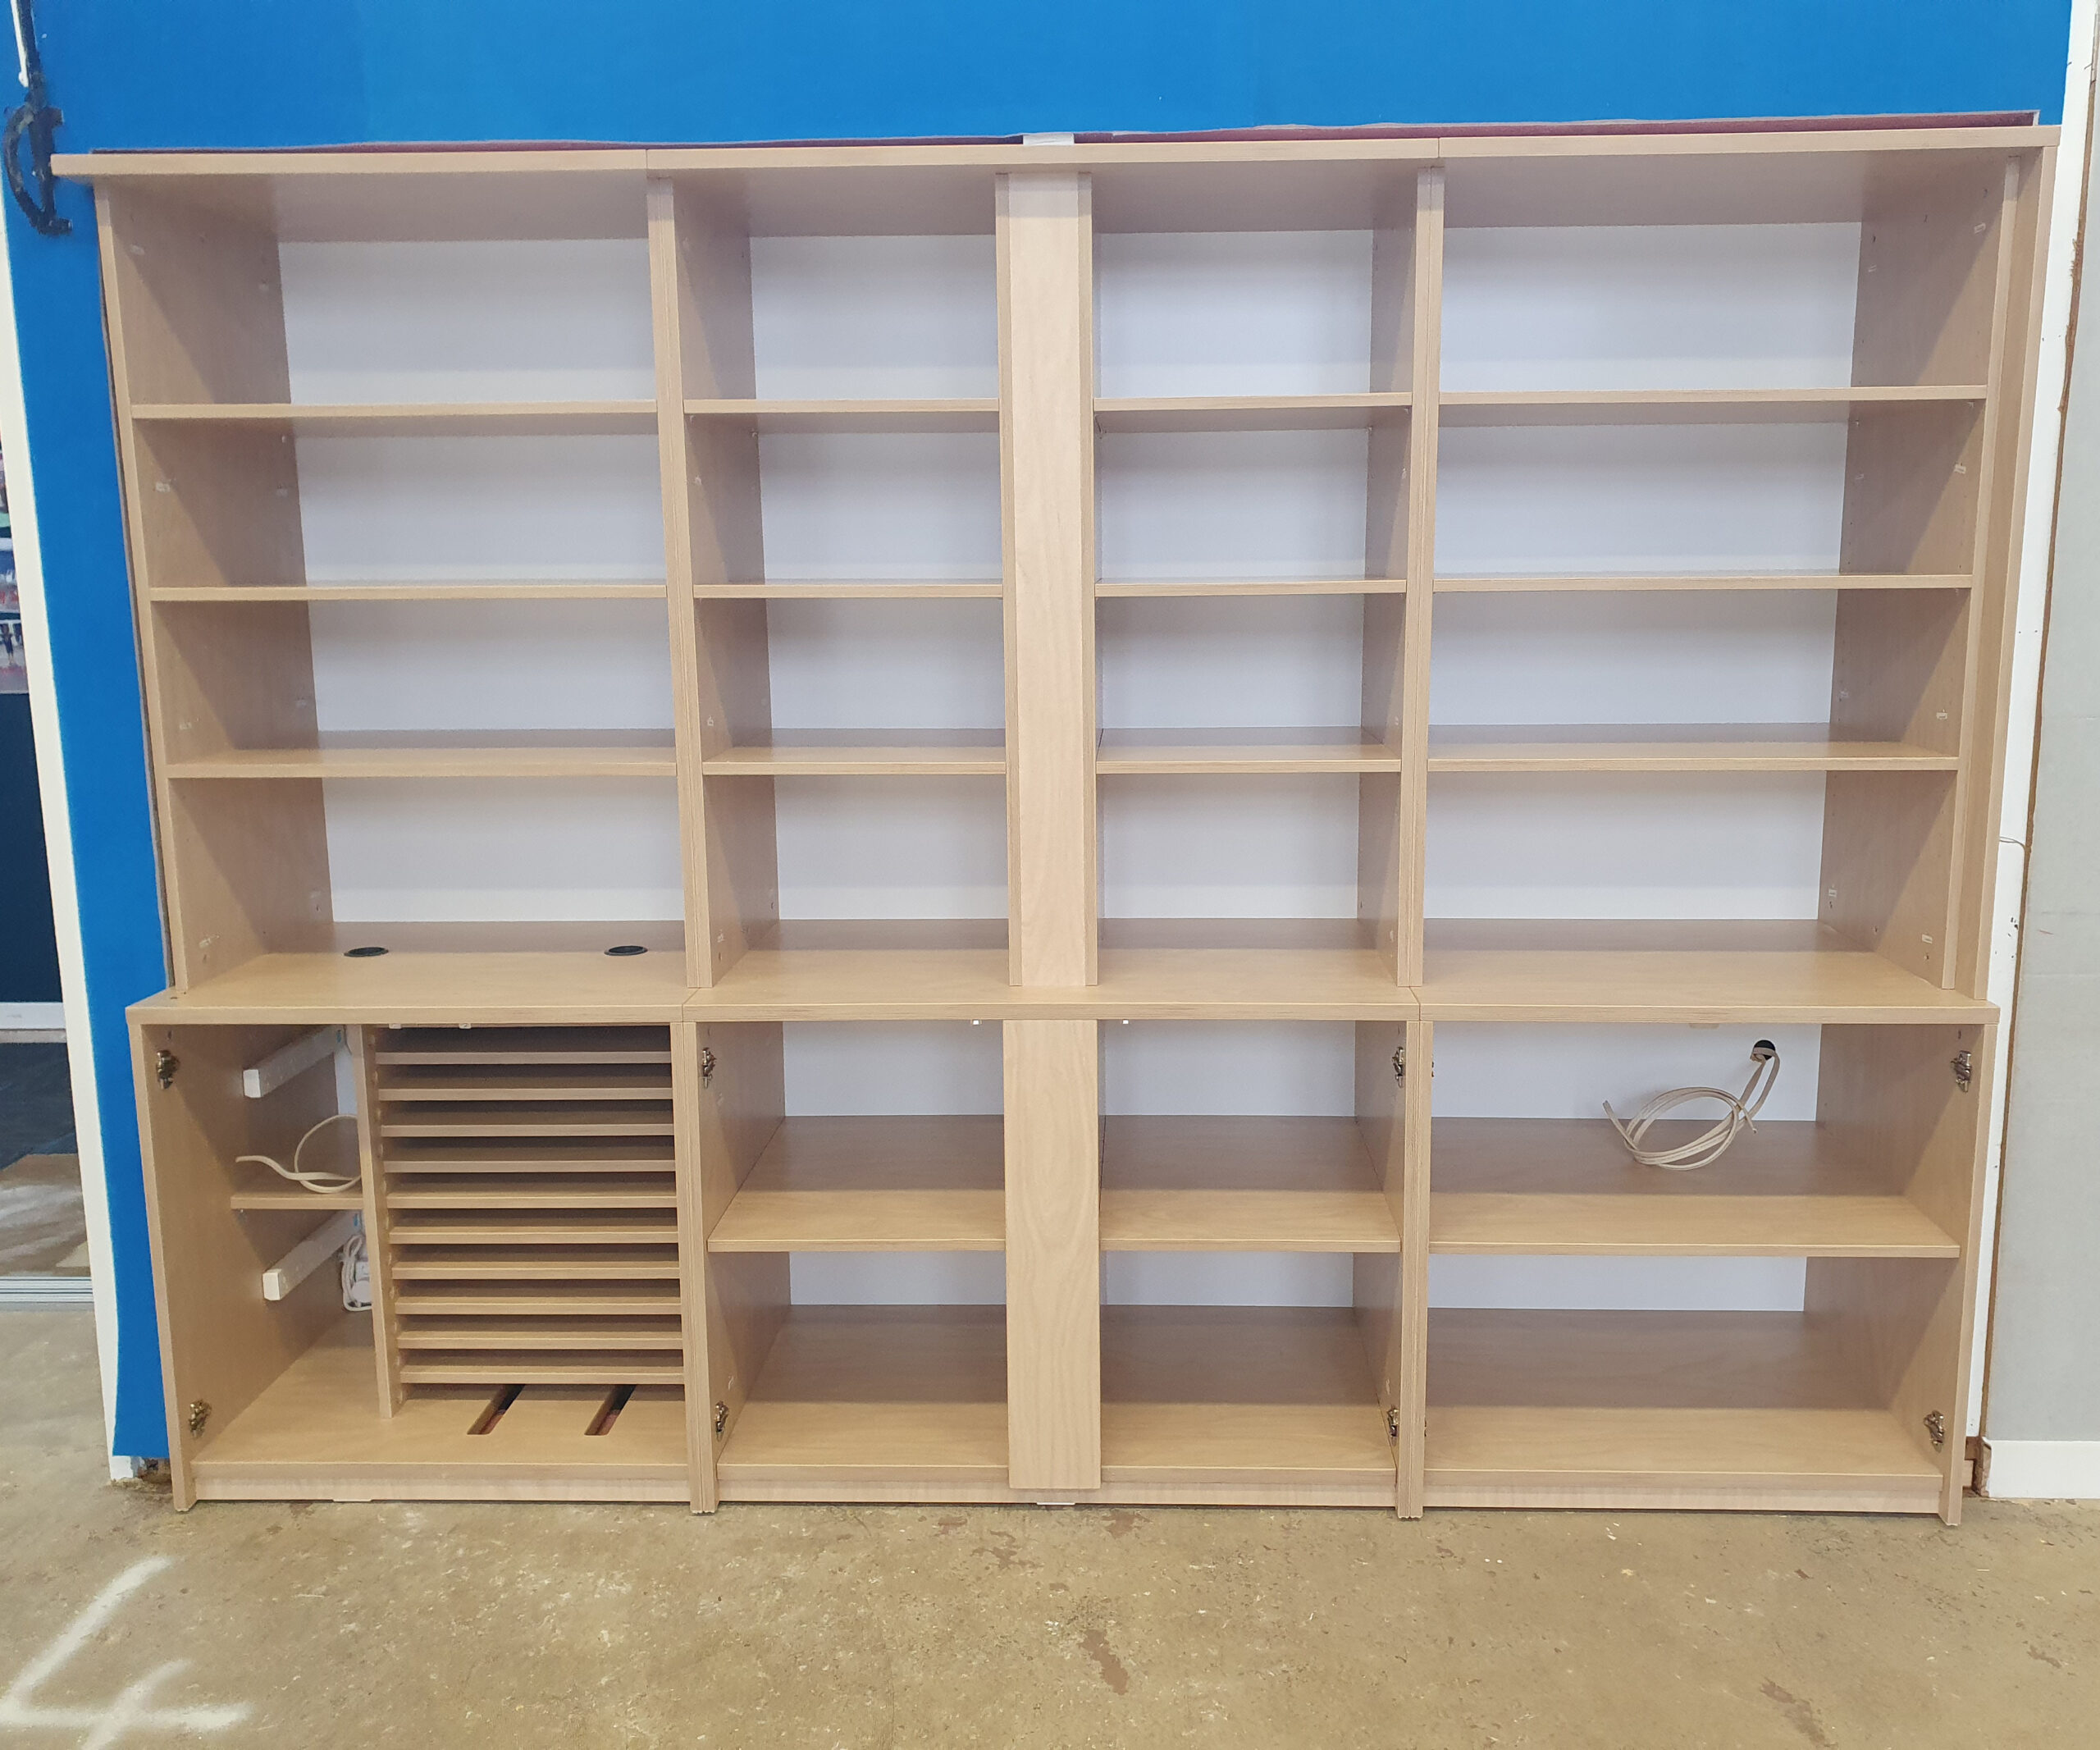
During a site visit, EF’s regional consultant was asked to review the space. After careful measurement and consultation, he developed three bespoke cabinet concepts that worked around the structural beams while still delivering the clean, built-in look the school wanted.
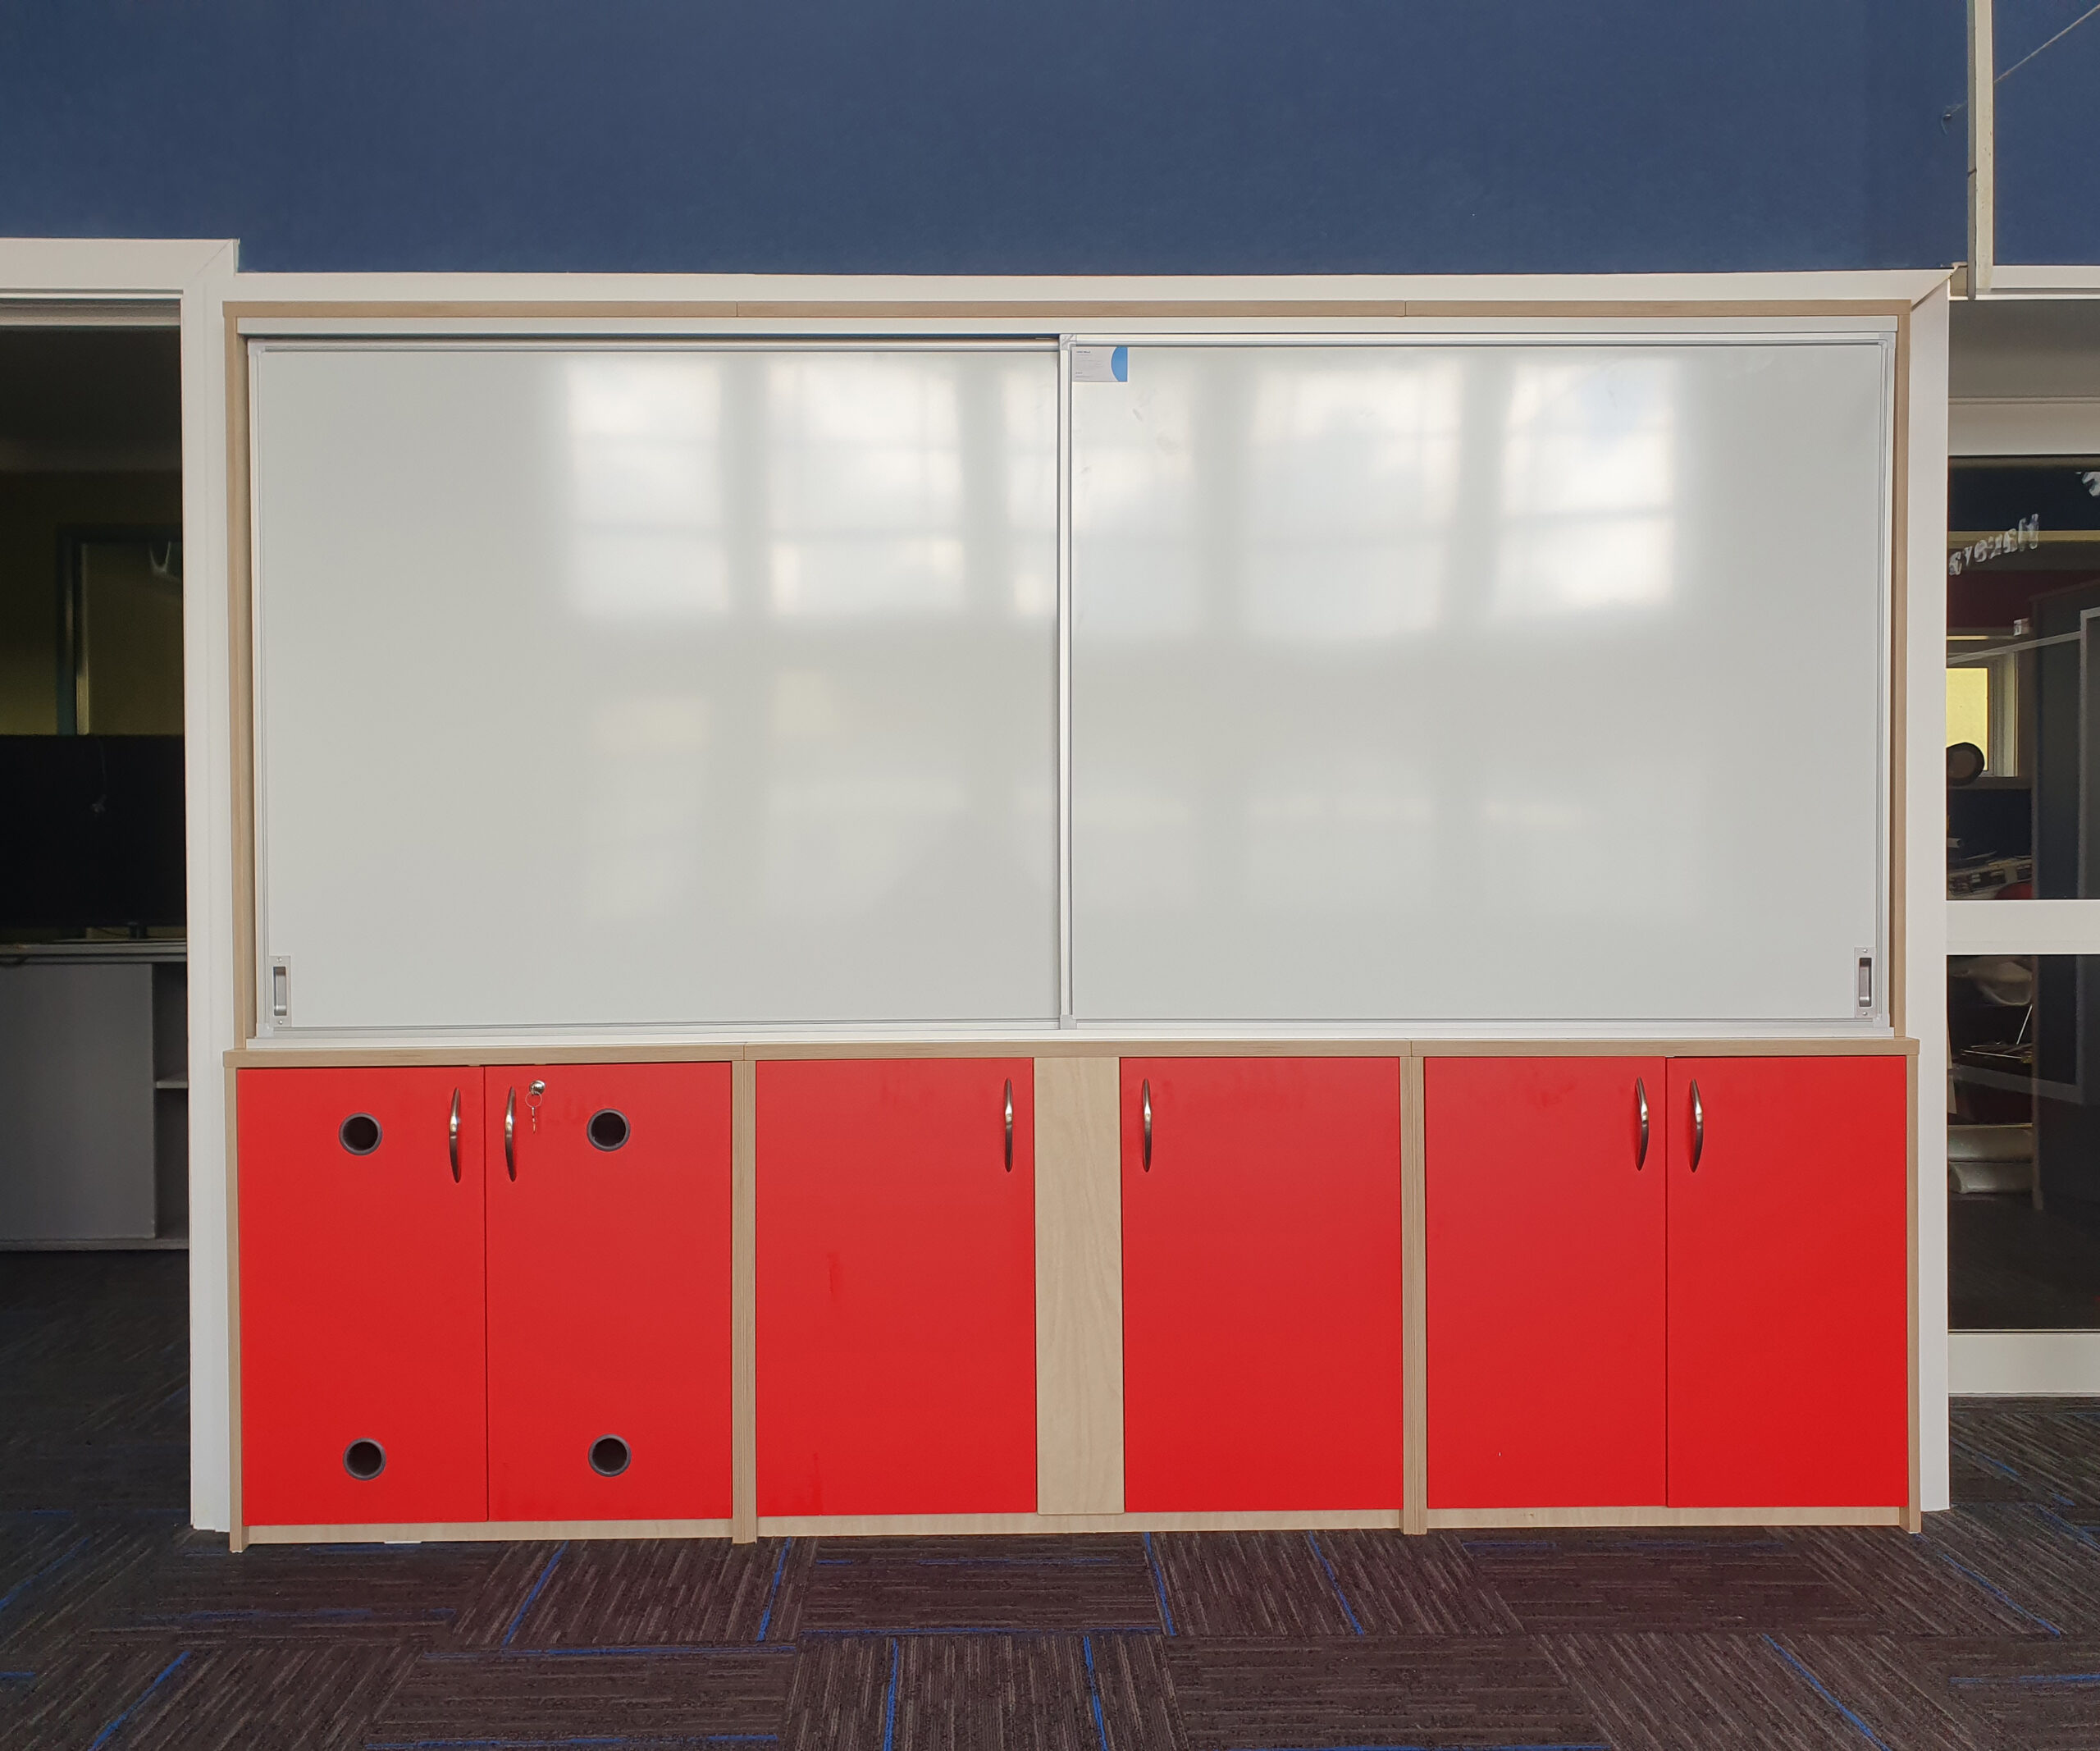
The design was refined by EF’s Design Engineer and Factory Manager, who produced precise shop drawings for approval. The solution allowed the cabinets to protrude slightly from the wall, enabling the sliding whiteboards to run in front of the beams—hiding them completely from view.
The Result
The bespoke whiteboard cabinets were manufactured and installed by EF, with the regional consultant personally overseeing installation to guarantee a perfect fit. The end result exceeded expectations: the cabinets looked seamless, maximised storage, and transformed the classrooms as intended.
Why EF?
- Willingness to take on complex challenges others had dismissed
- Expertise in bespoke design, engineering, and manufacturing
- Hands-on service from concept through to installation
Outcome at a Glance?
- 3x bespoke recessed WB cabinets designed around immovable beams
- Precision design and engineering turned obstacles into solutions
- Installed seamlessly, delivering the school’s original vision
- A delighted customer who fully endorsed working with EF